Leave a Message

Thank you for your message. We will be in touch with you shortly.

987 Riverfront Drive
SEE ALL PHOTOS
987 Riverfront Drive
Courtesy of US SOUTHWEST®
Sold

987 Riverfront Drive

987 Riverfront Drive, Bullhead City, AZ 86442

$1,300,000
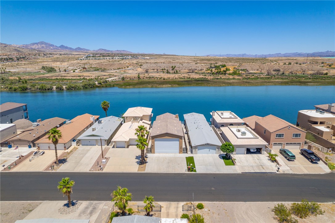
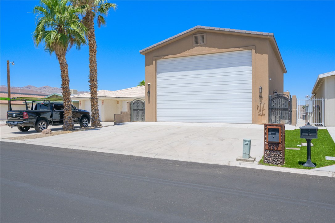
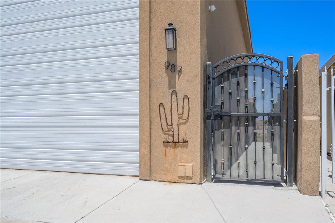
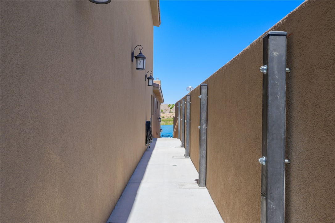
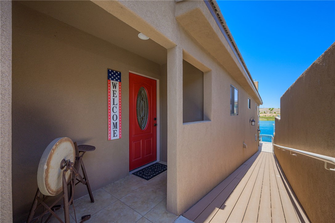
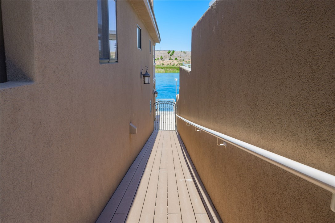
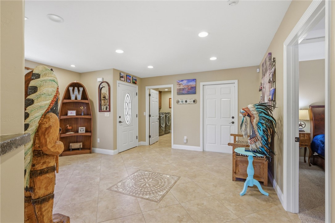
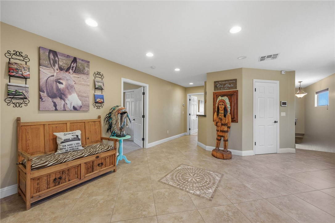
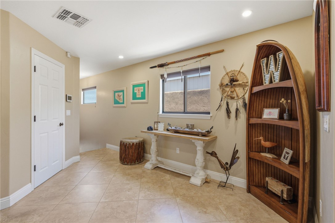
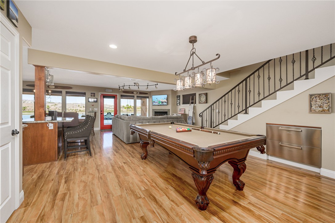
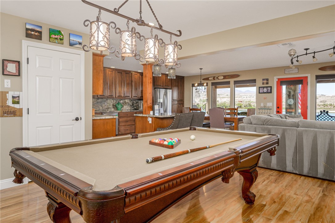
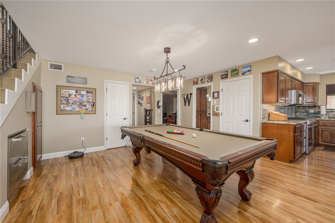
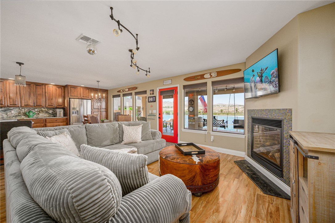
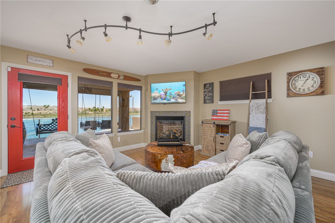
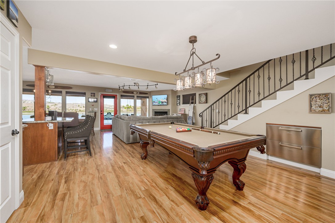
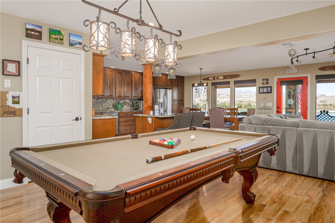
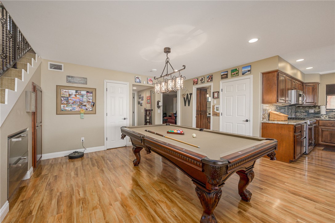
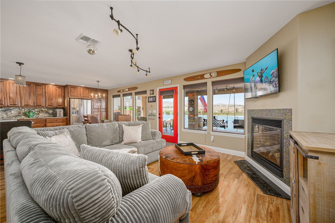
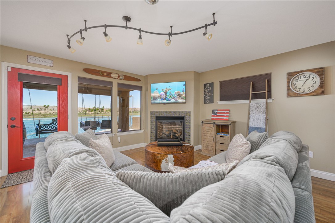
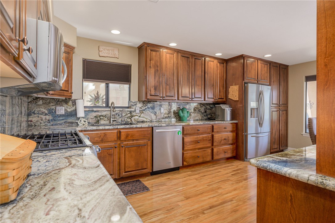
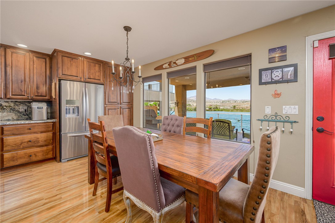
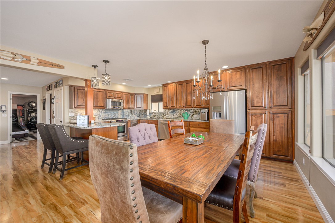
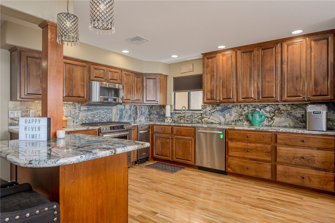
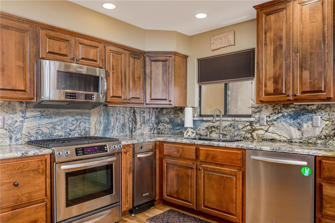
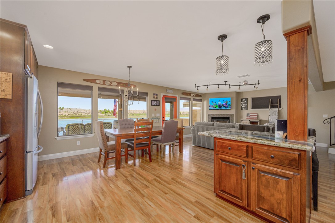
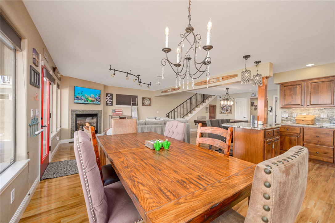
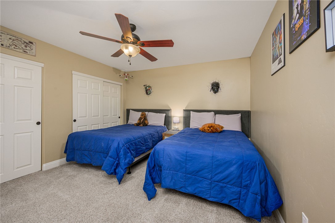
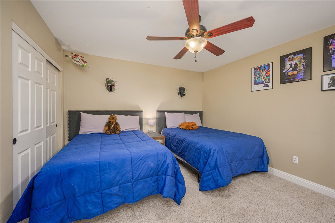
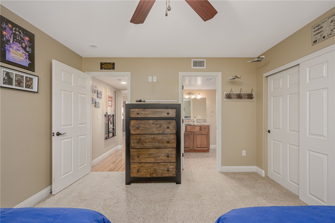
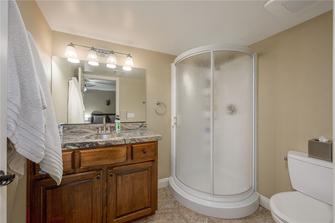
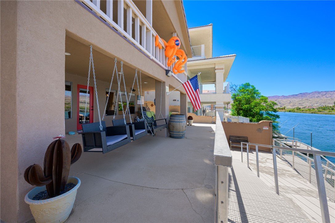
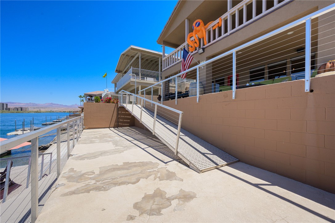
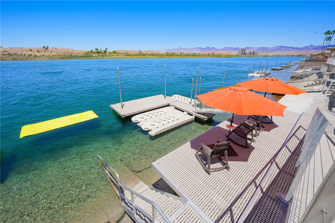
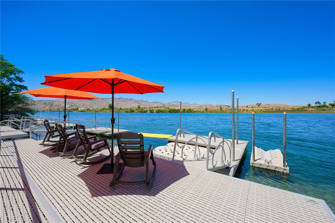
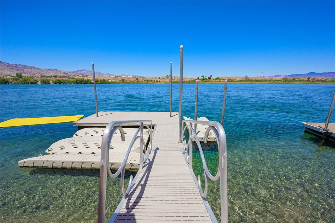
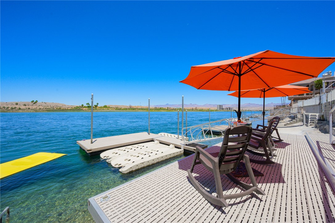
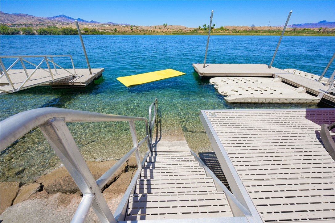
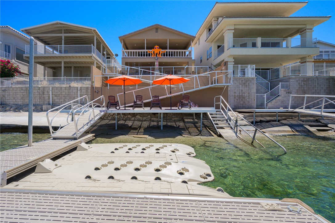
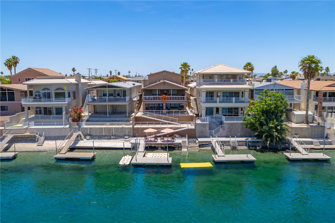
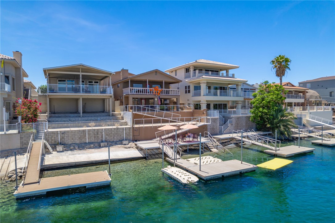
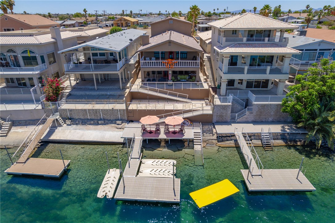
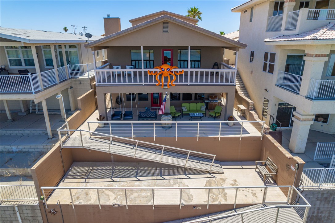
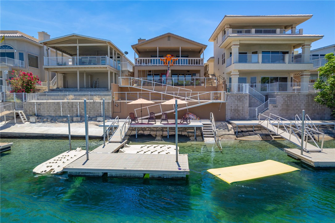
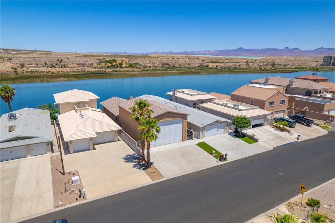
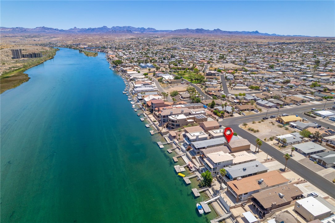
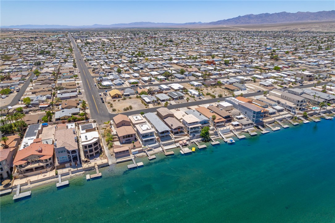
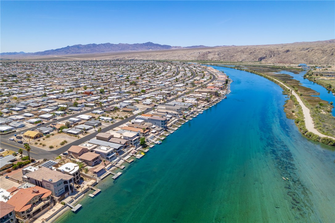
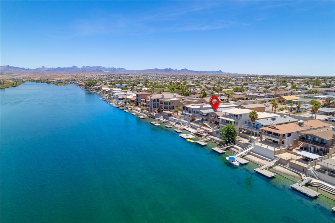
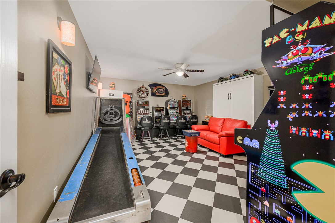
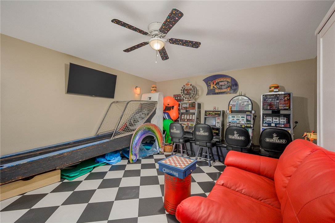
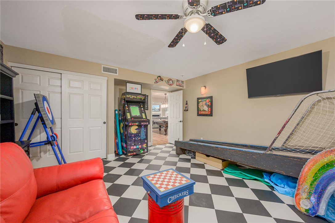
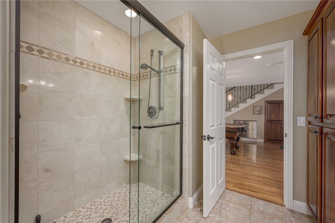
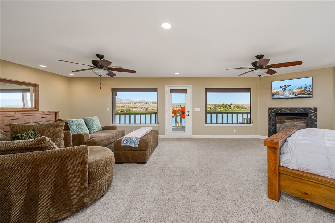
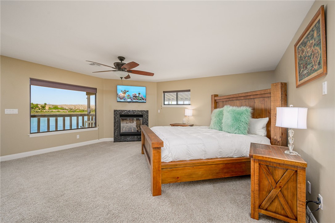
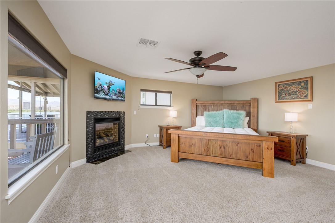
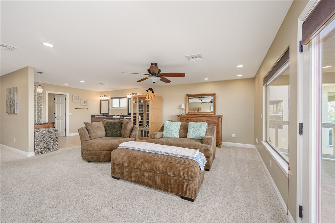
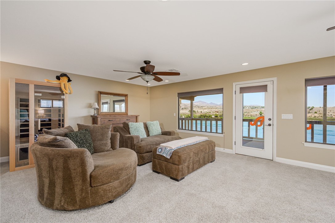
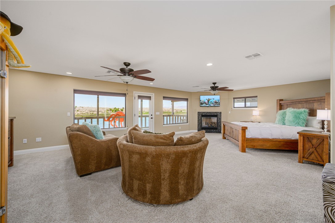
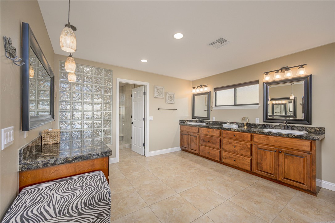
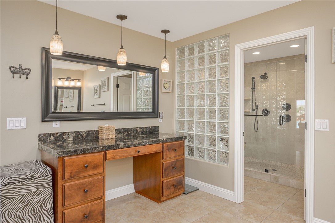
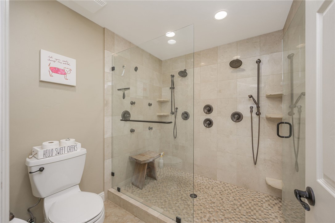
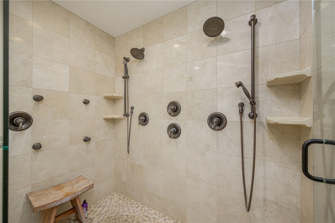
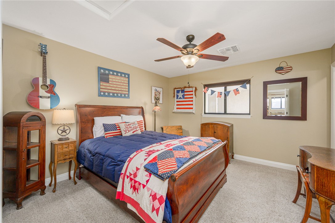
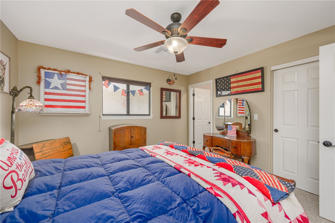
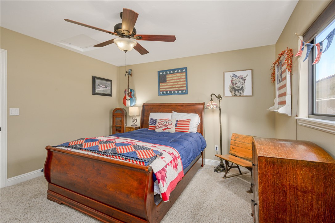
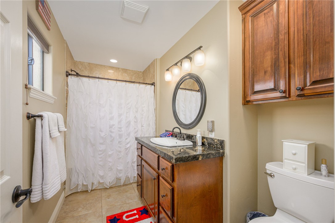
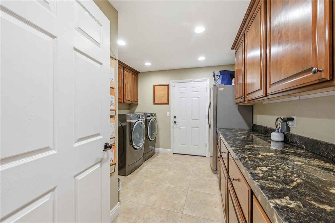
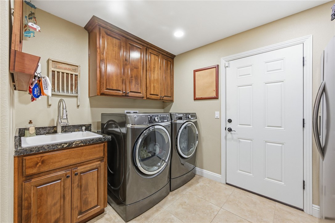
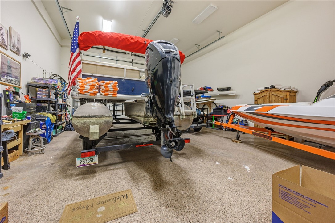
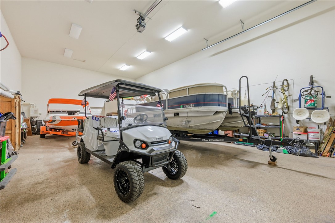
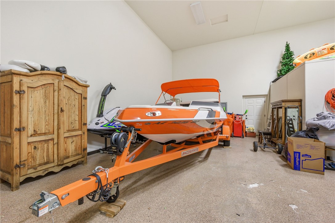
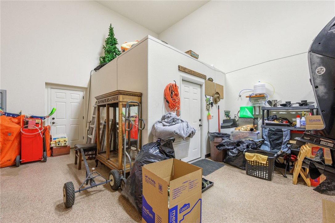
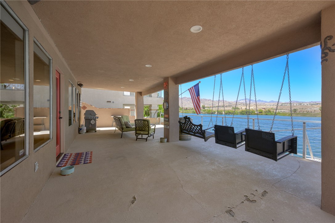
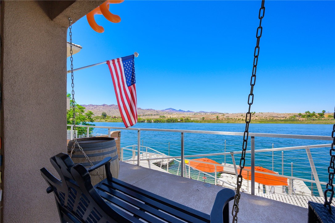
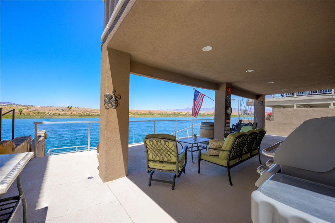
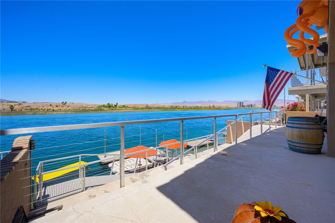
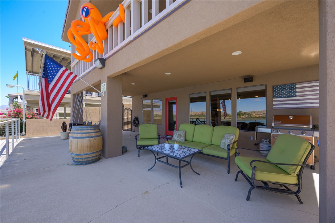
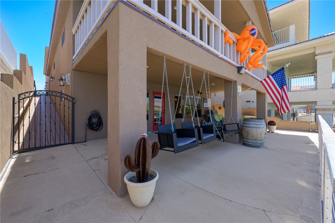
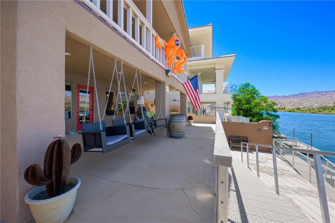
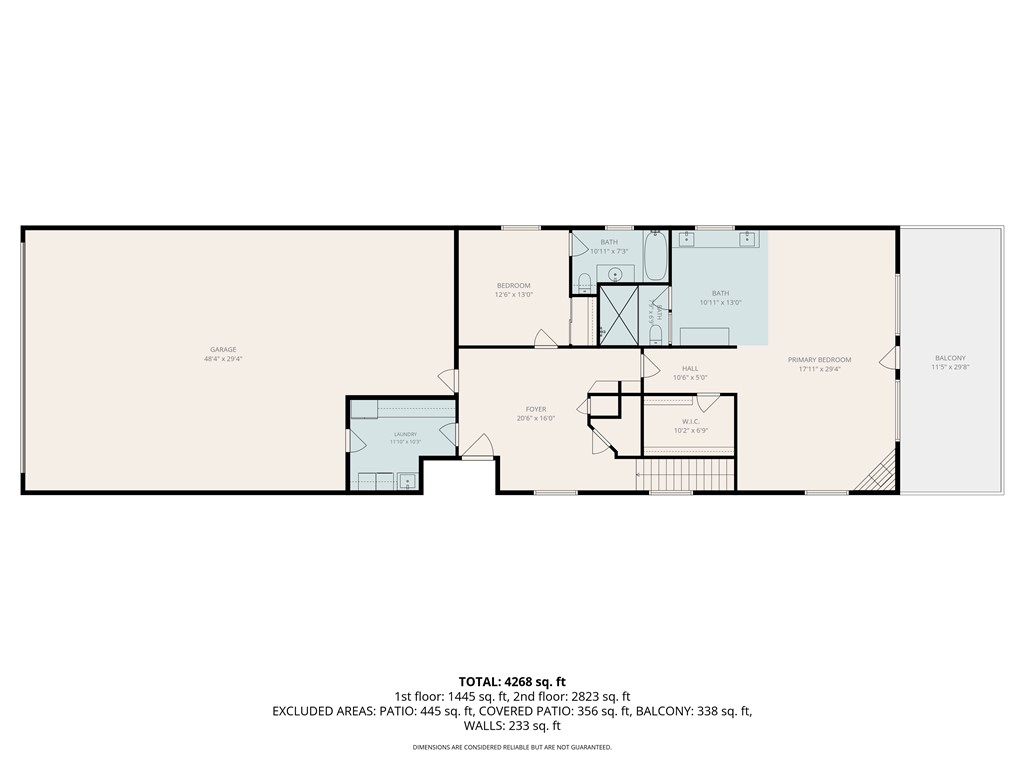
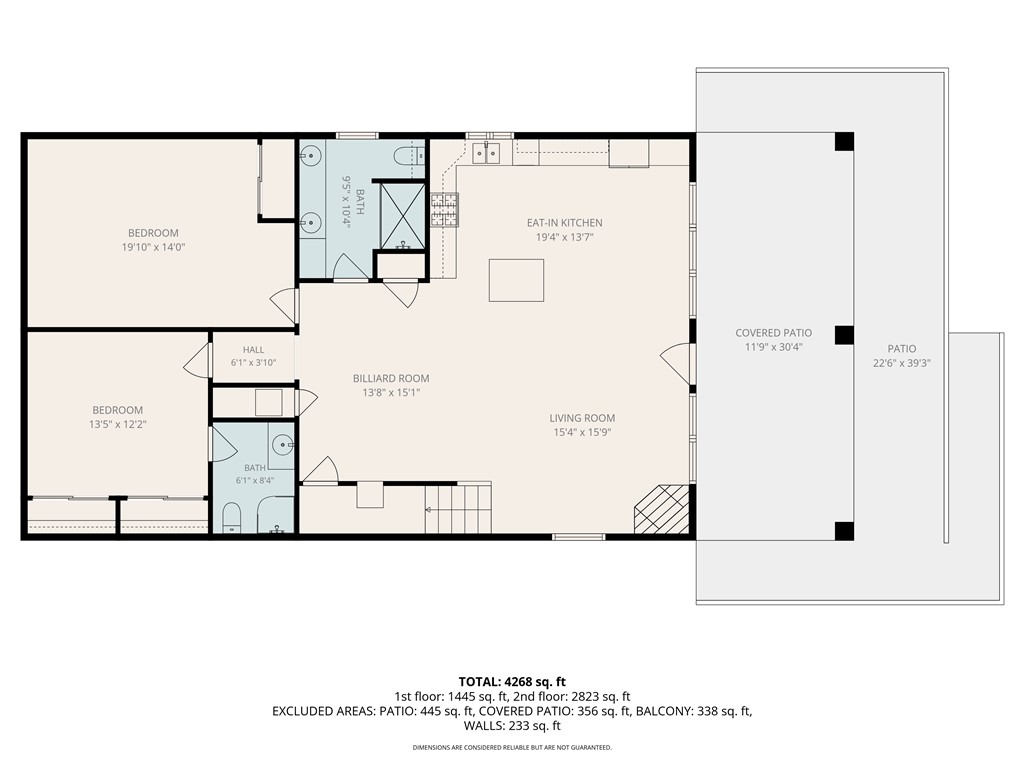
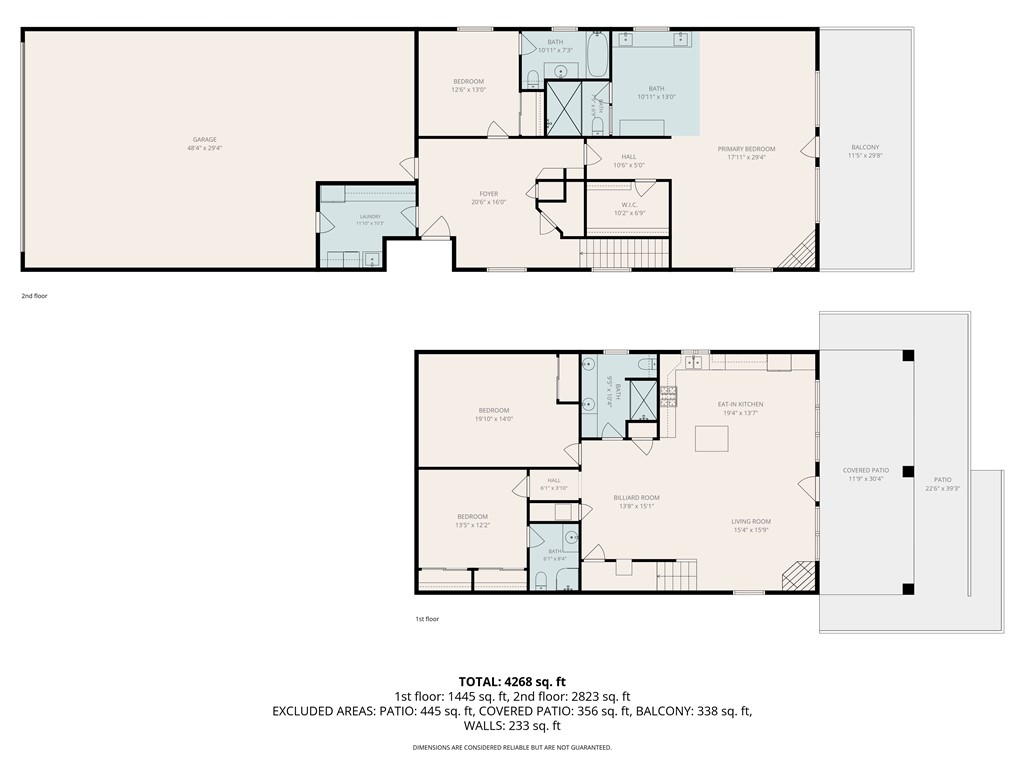
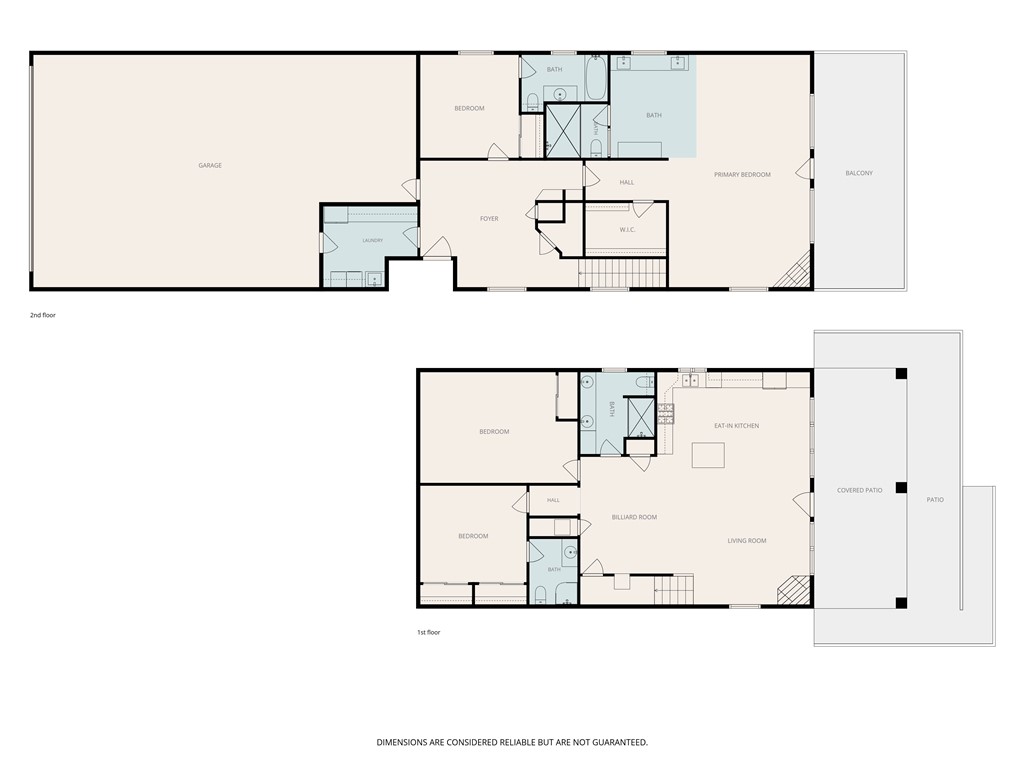
Luxury living on deep water! Experience the pinnacle of Colorado River lifestyle in this spectacular 4BR/4BA waterfront estate in Bullhead City, perfect for entertaining family and friends! Enjoy expansive river-level custom decks and a private dock with three PWC ports on deep water. Store all your toys in the massive 30x55 RV garage featuring an 18x26 door, manual backup hoist, 50-amp power, water and sewer hookups. The main (upper) floor features an incredible master retreat spanning the entire front of the home, complete with a sitting area, giant walk-in closet, fireplace and private deck with mind-blowing views. The second ensuite, an "American" themed room is also on the main entry floor with a full bath. Head downstairs to the open-concept living space that boasts a chef's kitchen featuring KitchenAid appliances. There is an island for use as a casual seating bar or a breakfast bar with storage. The living room has an electric-start gas fireplace, a pool table and a brilliant two-drawer beverage fridge that utilizes the under-stairs space, in addition to a closet for even more storage. Two unique themed large bedrooms add character, including a "Star Wars" room and a Game Room, Complete with slot machines and a queen-size Murphy Bed. Home is complete with an owned security system with the option to pay for monitoring, security cameras, huge utility laundry room, new commercial water softener & reverse osmosis system, two AC/heating units (fresh freon load!) and an "as-is" (non operational) dumbwaiter. Turf and gravel front yard for low maintenance, plus wrought iron security gates at all access points. Large driveway plus ample off-street parking.

4
beds

4
baths

3,028 Sq.Ft. LIVING AREA

6,098 Sq.Ft. lot

Features & Amenities

Interior

  • total bedrooms4
  • Total bathrooms4
  • full bathrooms2
  • three quarter bathrooms2
  • Laundry room Electric Dryer Hookup, Gas Dryer Hookup, Inside, In Garage
  • Flooring Carpet, Stone, Vinyl, Wood
  • Fireplace Two, Gas Log
  • APPLIANCES Dishwasher, Disposal, Gas Oven, Gas Range, Microwave, Refrigerator, Water Heater, ENERGY STAR Qualified Appliances
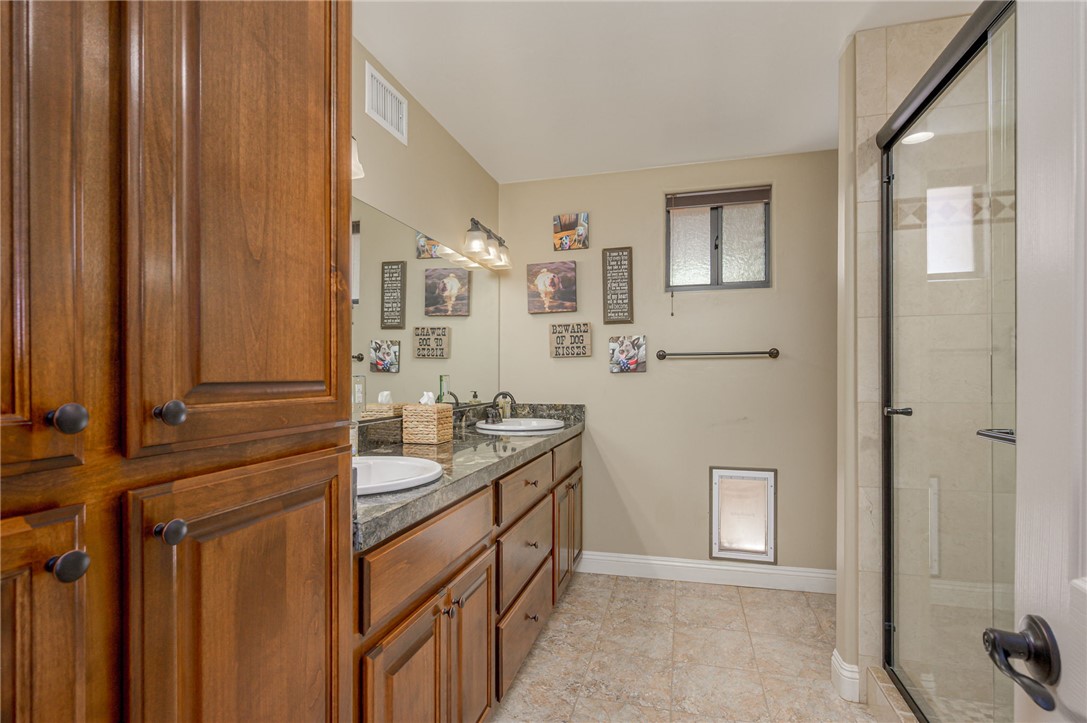
  • other interior Features Breakfast Bar, Bathtub, Ceiling Fan(s), Dining Area, Dual Sinks, Furnished, Granite Counters, Garden Tub/Roman Tub, Kitchen Island, Main Level Primary, Multiple Primary Suites, Shower Only, Solid Surface Counters, Separate Shower, Tub Shower, Upper Level Primary, Walk-In Closet(s), Window Treatments

Area & Lot

  • Status Sold
  • Date Sold July 9, 2026
  • Living Area3,028 Sq.Ft.
  • Total Area4,512 Sq.Ft.
  • Lot Area6,098 Sq.Ft.
  • MLS® ID039170
  • TypeResidential
  • YEAR BUILT1991
  • NeighborhoodBullhead City
  • Architecture StylesTwo Story
  • Water FrontageRiver Front, River Access
  • View DescriptionMountain(s), Panoramic, River

Exterior

  • Garage Space4.0
  • water SourcePublic
  • utilitiesElectricity Available, Natural Gas Available, Underground Utilities
  • PoolNone
  • roofTile
  • lot featuresPublic Road, Street Level
  • parkingAttached, Finished Garage, RV Garage, RV Access/Parking, Storage
  • HEAT TYPEMultiple Heating Units
  • AIR CONDITIONINGMulti Units
  • sewerPublic Sewer
  • Disability FeaturesLow Threshold Shower
  • security FeaturesPrewired, Security System Owned

Financial

  • Sales Price$1,300,000
  • Real Estate Tax $7,189/yr
View Virtual Tour

Bullhead City

Explore

Partner with the Premier Luxury Experts of the Colorado River Corridor

We bring unparalleled expertise in Arizona’s luxury real estate market. With a Certified Luxury Home Marketing Specialist designation and a commitment to excellence, we elevate every transaction—offering strategic marketing, precision pricing, and a seamless experience for buyers and sellers alike. Whether you’re navigating riverfront estates, golf course retreats, or exclusive desert properties, trust us to deliver results with sophistication and ease. Let’s redefine luxury real estate together.

Follow Us on Instagram